San Luis Drive Residence
Structural: TBD
Program: Single Family Residence
Location: San Luis Obispo, California
Size: 3,000 sf
Status: Design Development
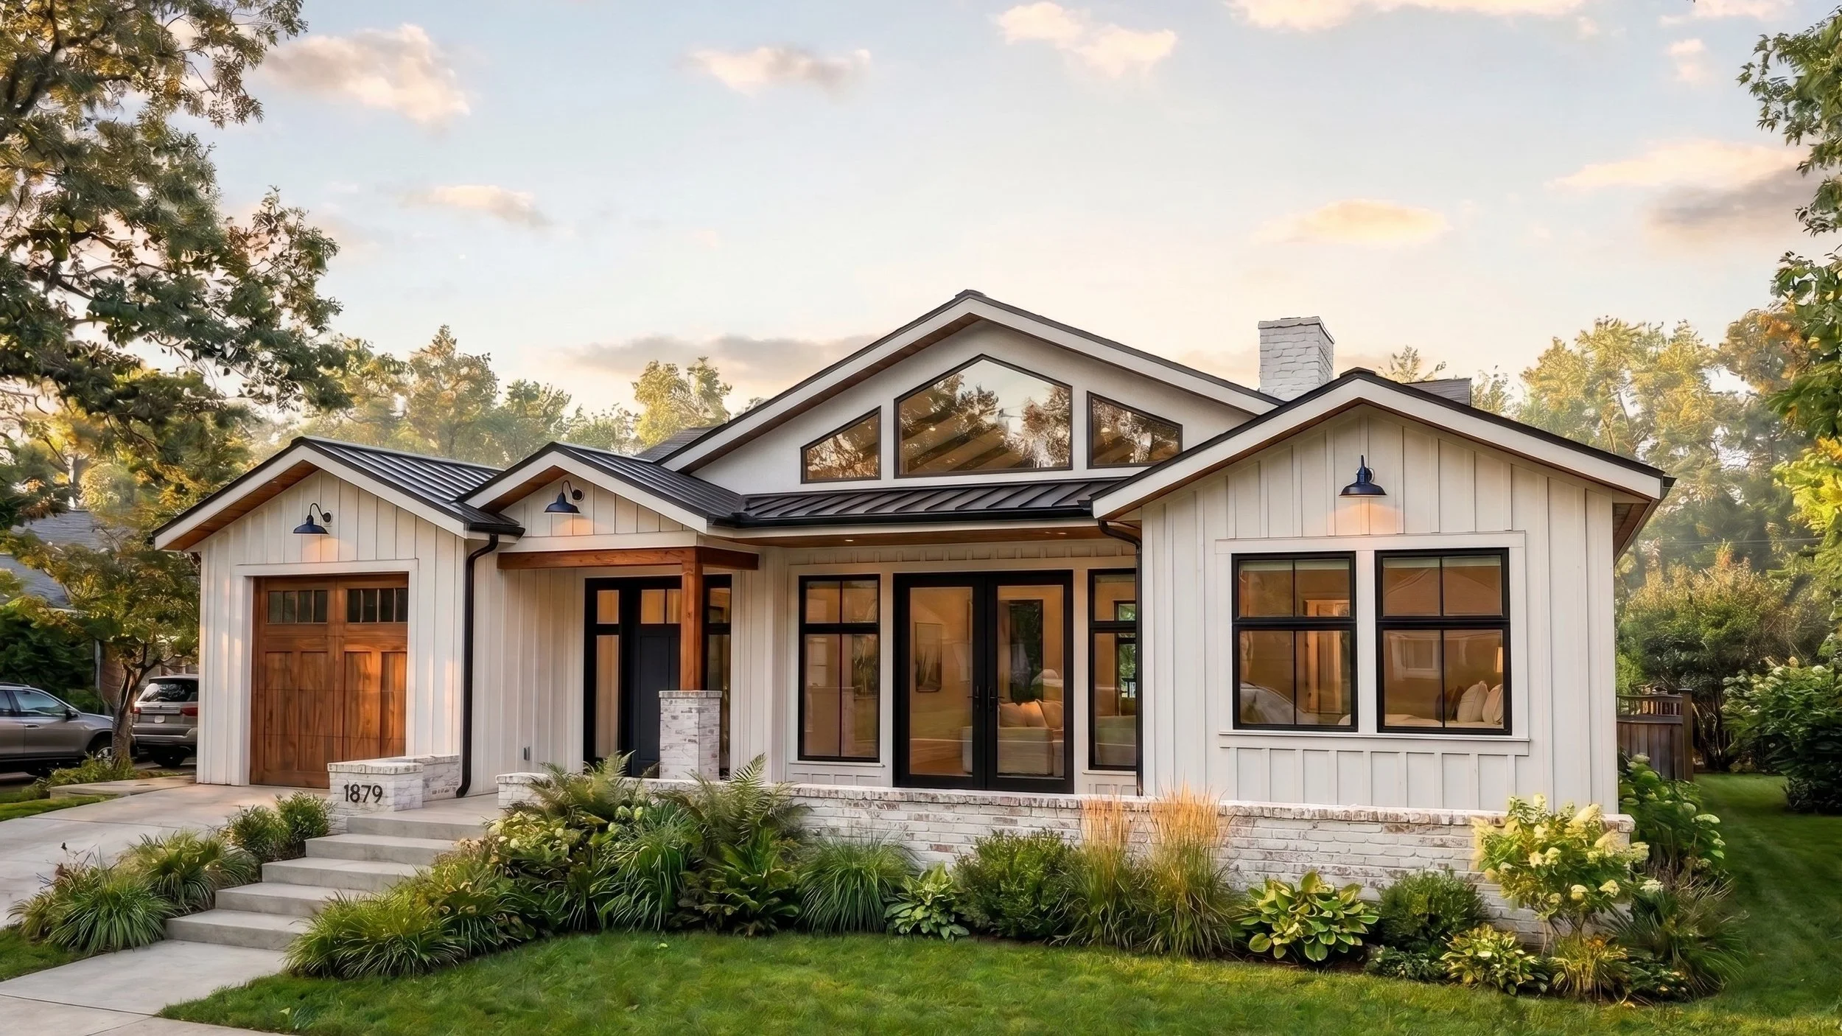
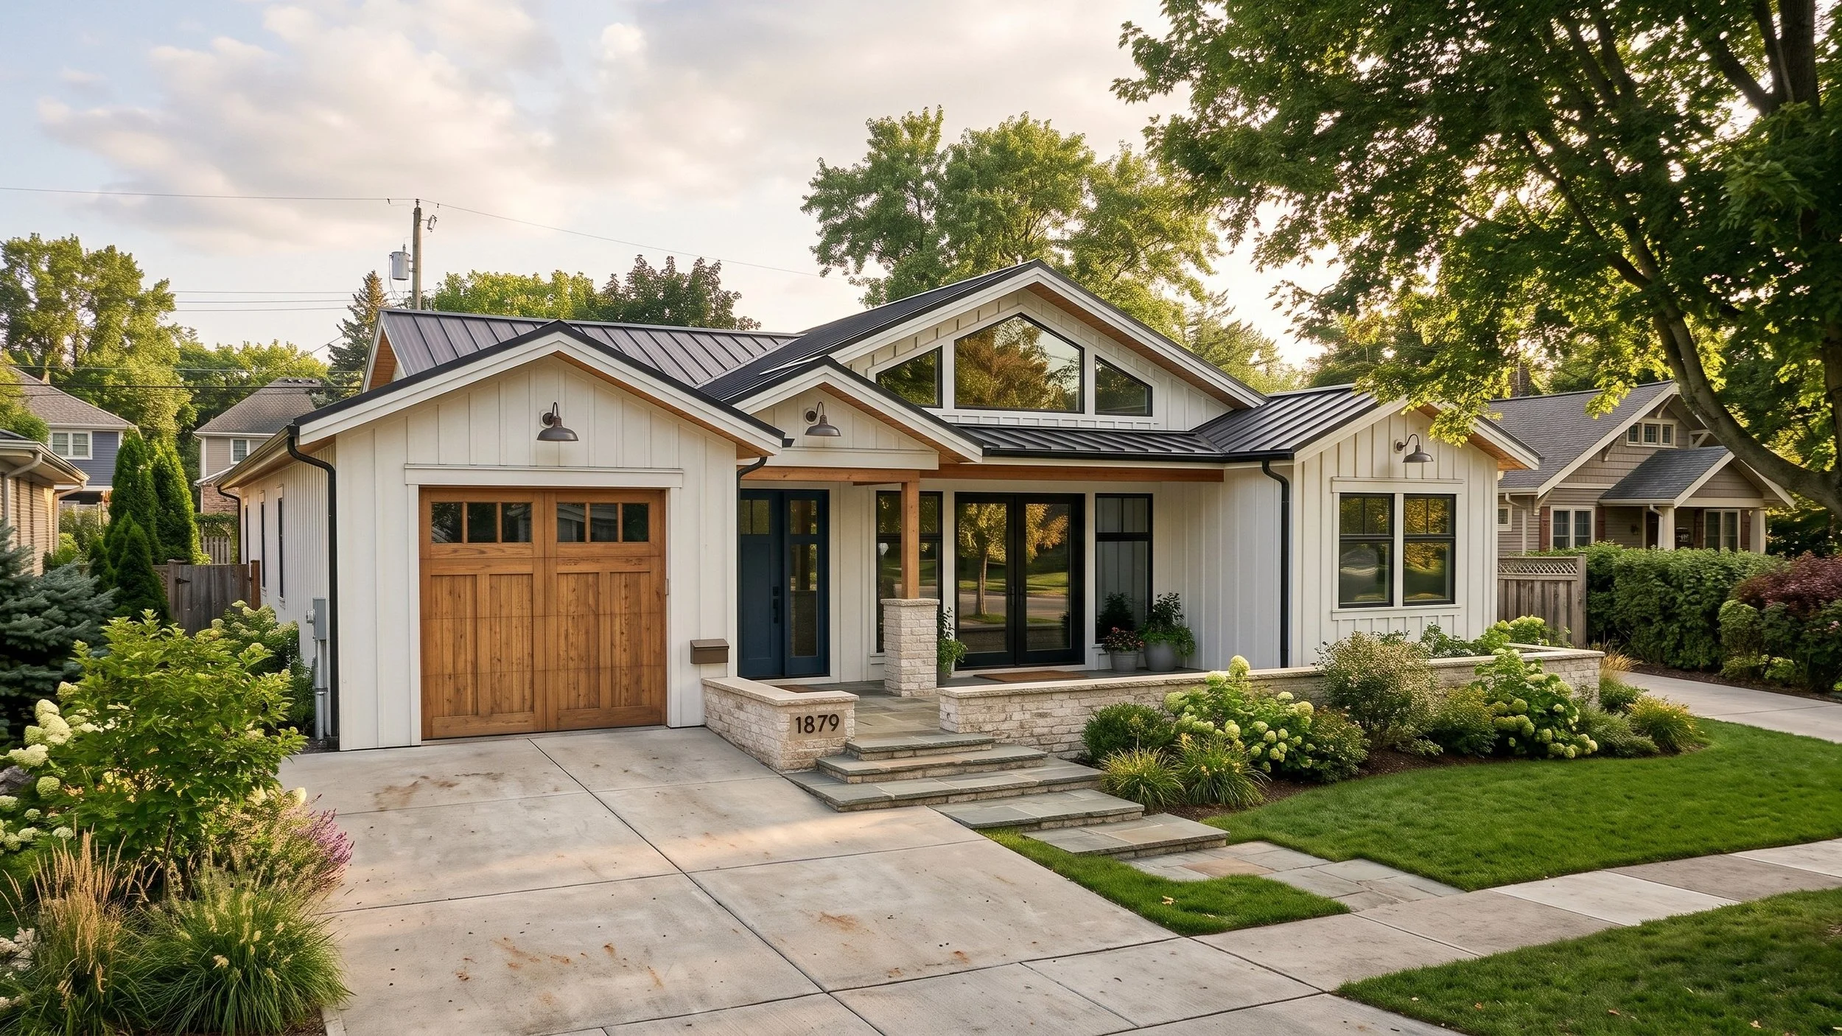
Located in the established San Luis Drive neighborhood of San Luis Obispo, this newly proposed 3,000-square-foot single-family residence offers a contemporary interpretation of traditional farmhouse architecture. The design embraces the clean lines, simple forms, and timeless material palette characteristic of the modern farmhouse aesthetic, while thoughtfully responding to the surrounding neighborhood and natural landscape.
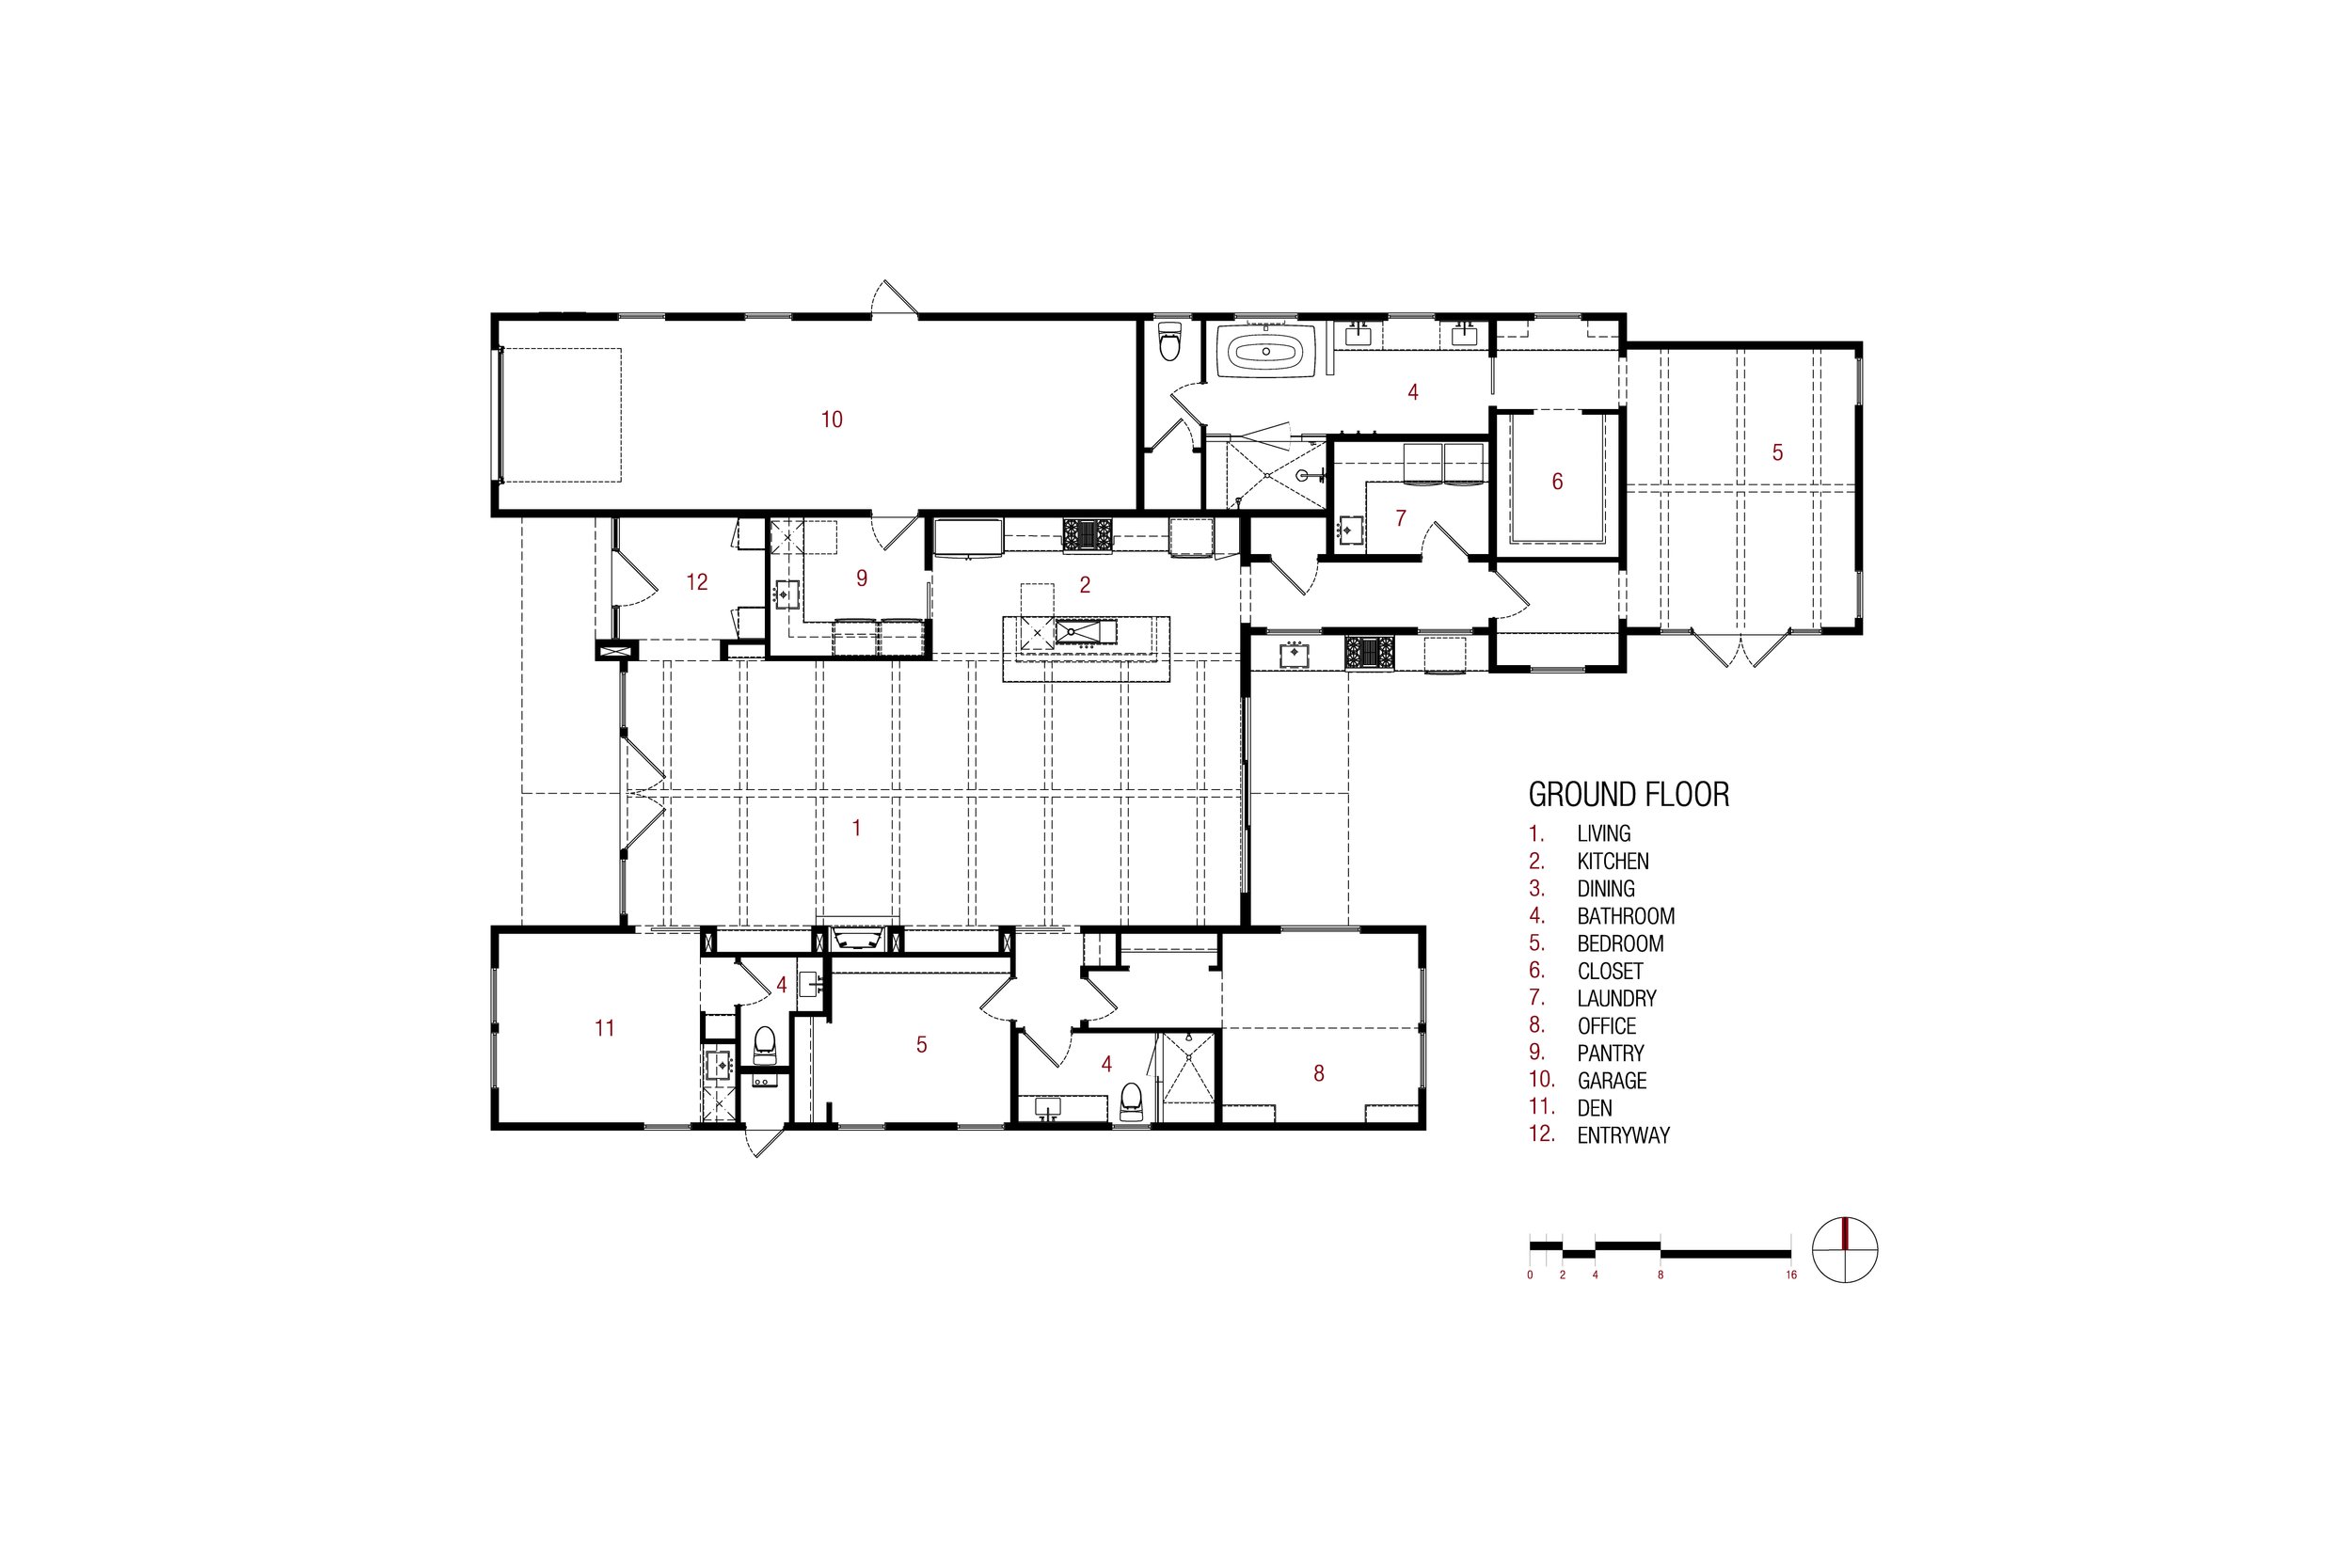
Working closely with the homeowners, CWA Studios developed a design that balances architectural character with everyday functionality. An open-concept floor plan emphasizes natural light, comfortable living spaces, and a seamless connection between indoor and outdoor environments. Generous windows and carefully considered architectural details frame views of the surrounding hillsides while creating a warm and inviting atmosphere throughout the home.
A complementary palette of natural wood, light-colored finishes, and understated contemporary materials lends warmth and texture to the residence, reinforcing its connection to the Central Coast setting. Through its thoughtful composition, restrained detailing, and emphasis on livability, the San Luis Drive Residence represents a fresh approach to farmhouse-inspired design that feels both modern and enduring.