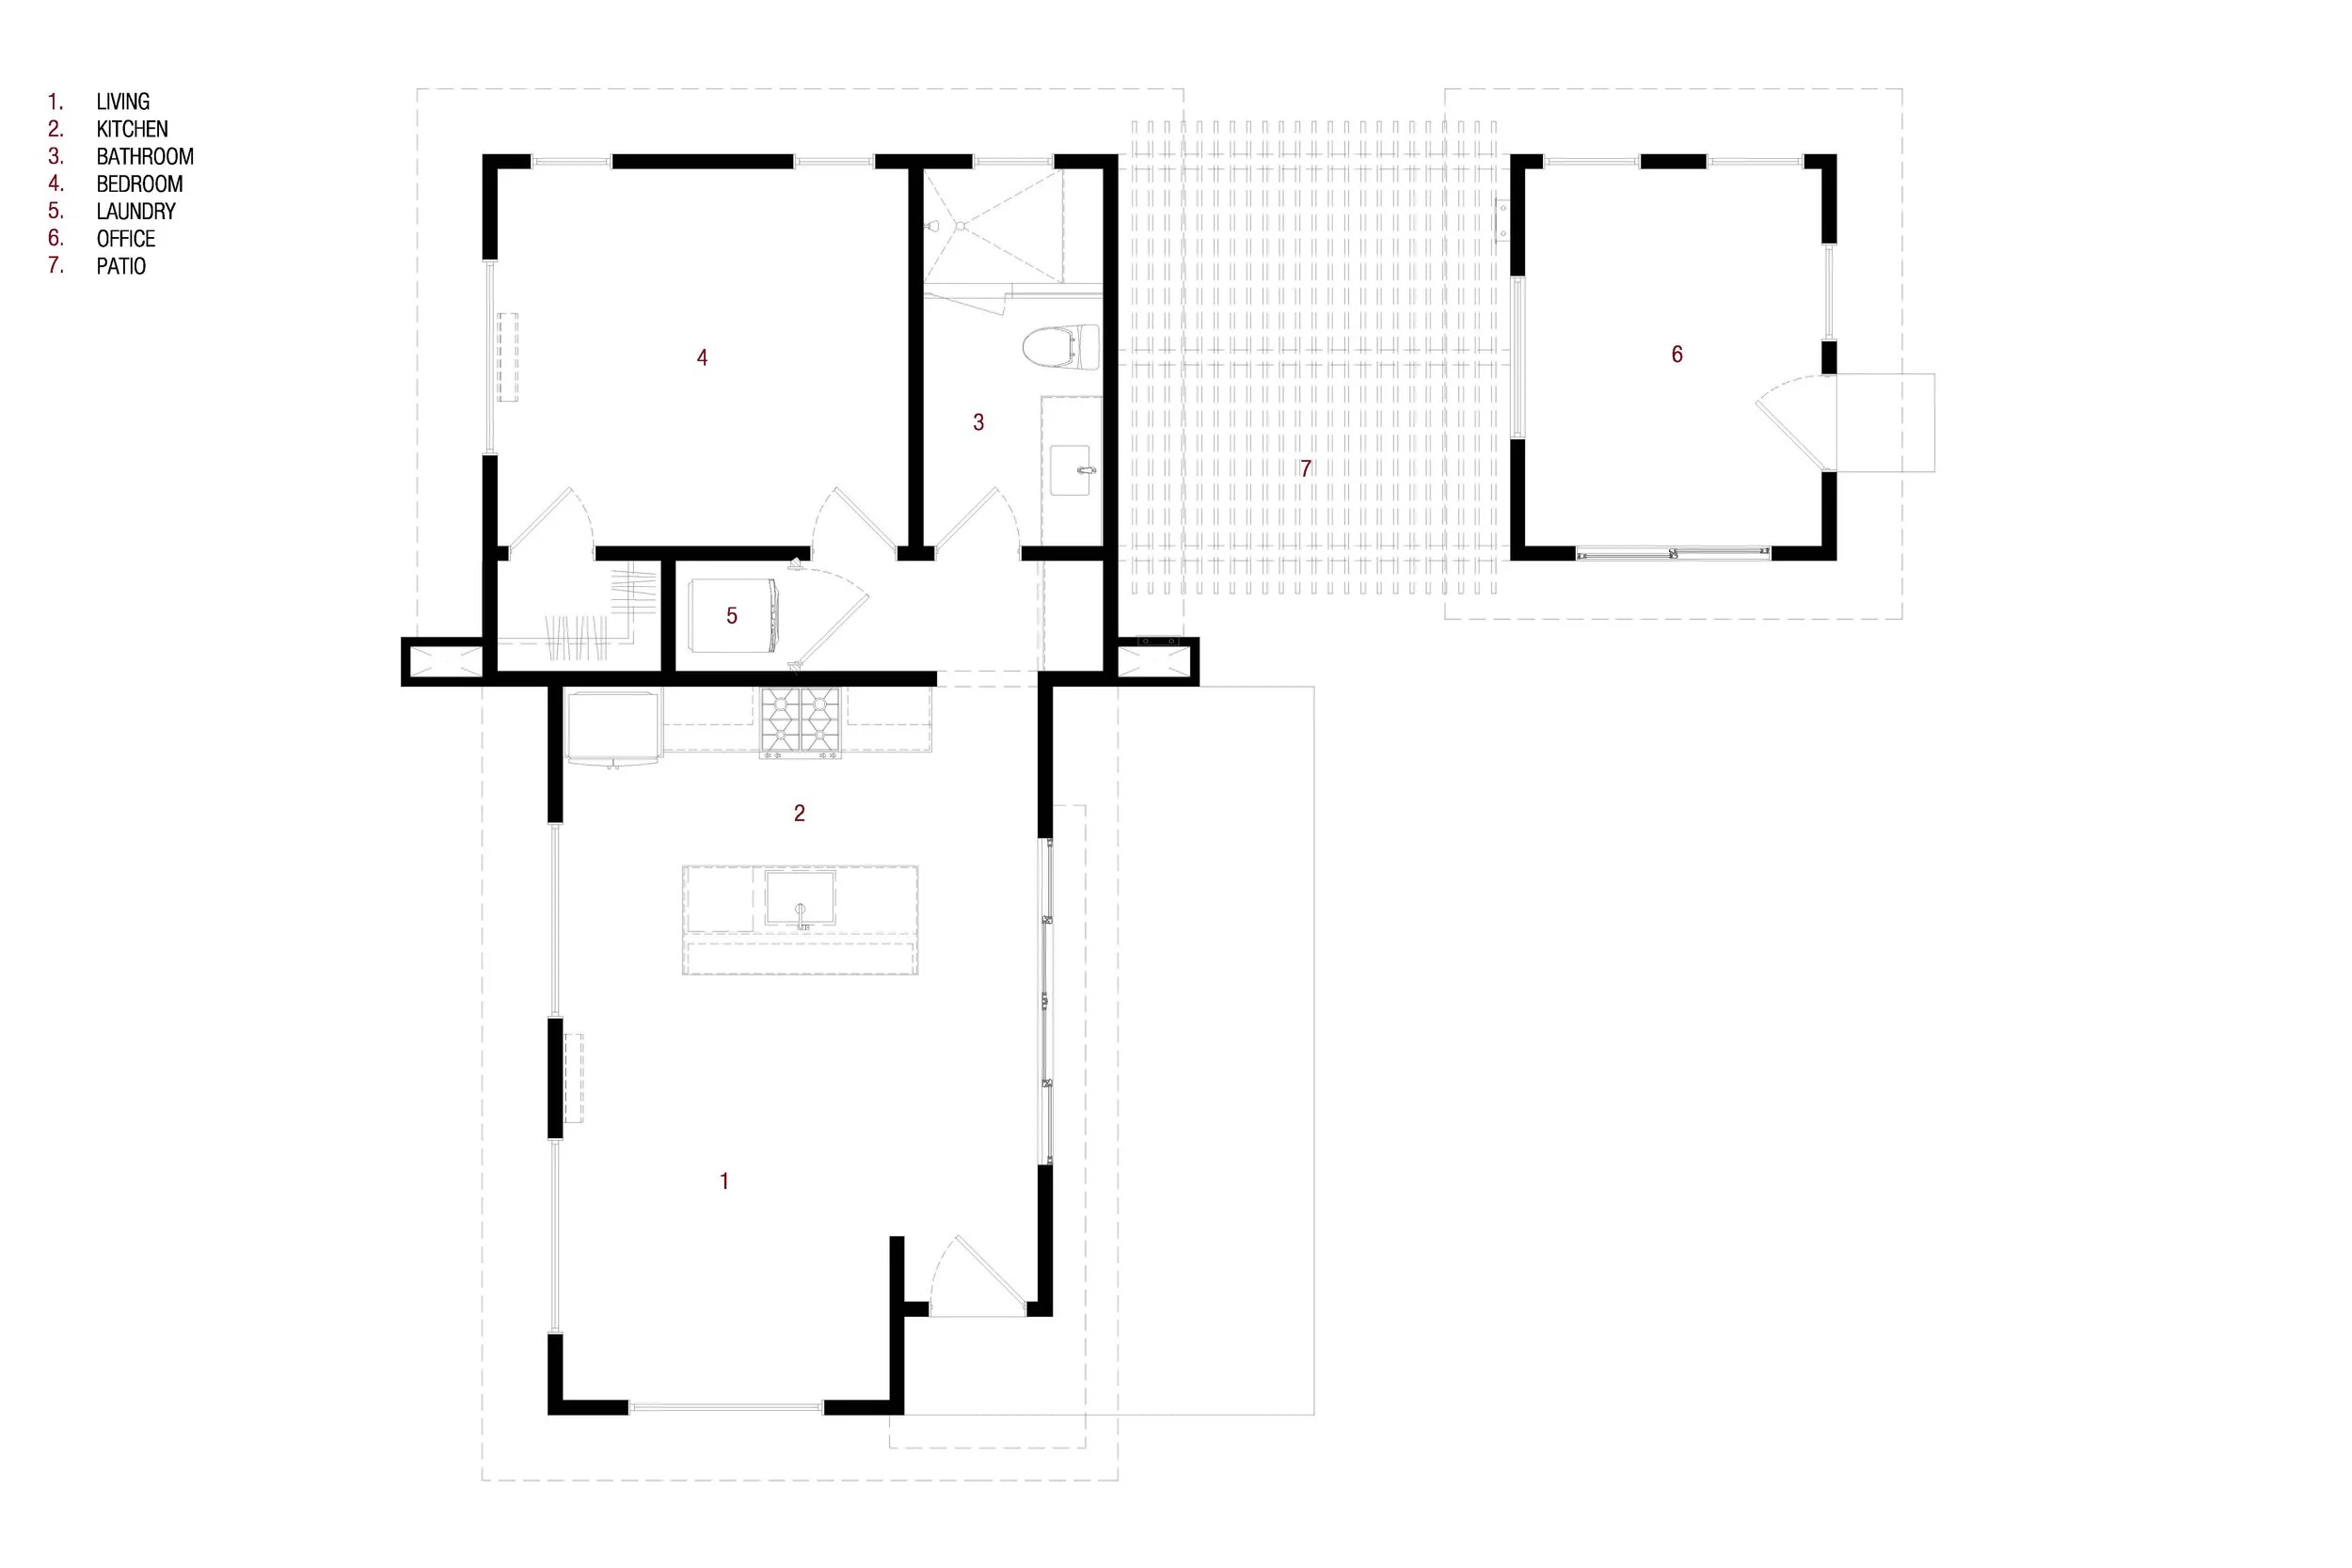
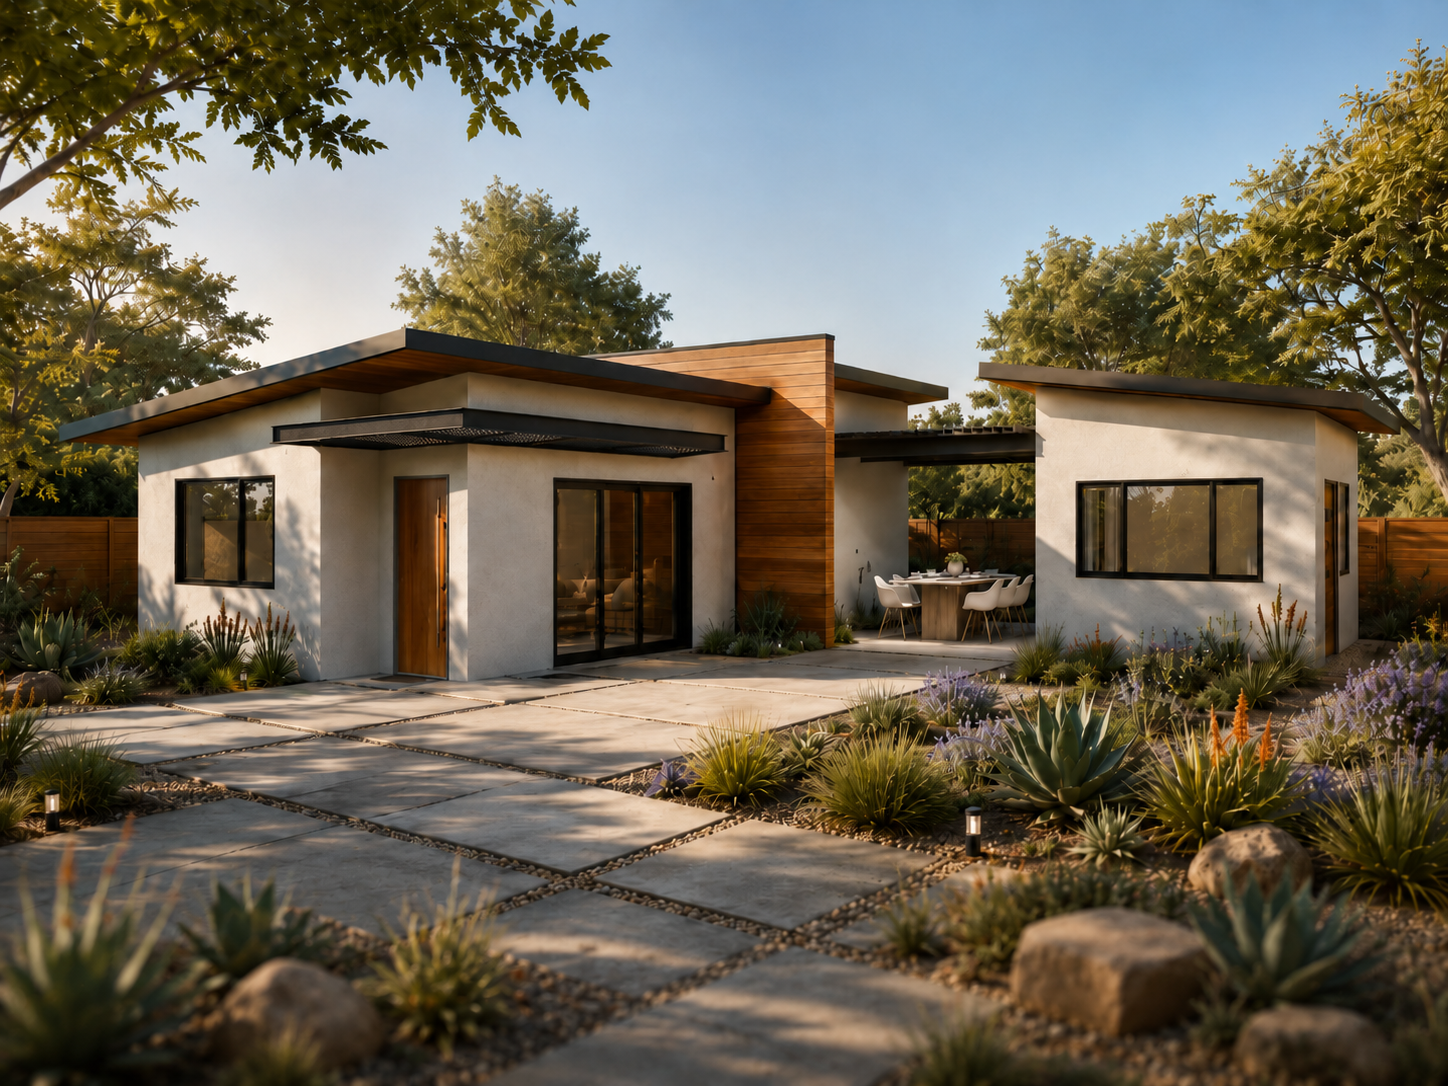
Detached ADU + Office
This contemporary project maximizes a single-family lot by pairing a detached 1-bedroom ADU with a separate private office, bridging the two distinct volumes with a pergola-shaded central courtyard. Architectural cohesion is achieved across both structures through sweeping shed roofs and a prominent vertical wood accent wall.
Existing Residence - Bathroom Remodels
This interior design-focused remodel revitalizes both the primary and guest bathrooms, optimizing their adjacent floor plans to maximize spatial efficiency. The primary bath offers a sophisticated retreat featuring a sleek double vanity in a warm wood finish, paired with modern fixtures and a spacious glass-enclosed shower. The guest bathroom utilizes matching wood cabinetry for its single vanity and tall integrated storage, alongside a highly practical tub and shower combination. Together, these thoughtfully detailed spaces balance clean, contemporary lines with inviting natural textures.